
Skip To Content

1778 Ivalea Circle

Navarre, FL 32566
  • $300,000
  • STATUS: Closed
  • ON SITE: 346 Days
  • MLS #: 988669
Sold - 01/28/2026
$300,000
SOLD - 01/28/2026
  • 3
    BEDS
  • 0.15
    ACRES
  • 2
    BATHS
  • 0
    1/2 BATHS
  • 1,590
    SQFT
  • $0
    $/SQFT
Neighborhood:
Type:
Single-Family Home
Built:
1998
County:

School Information

Elementary School:
Middle School:
High School:

Description

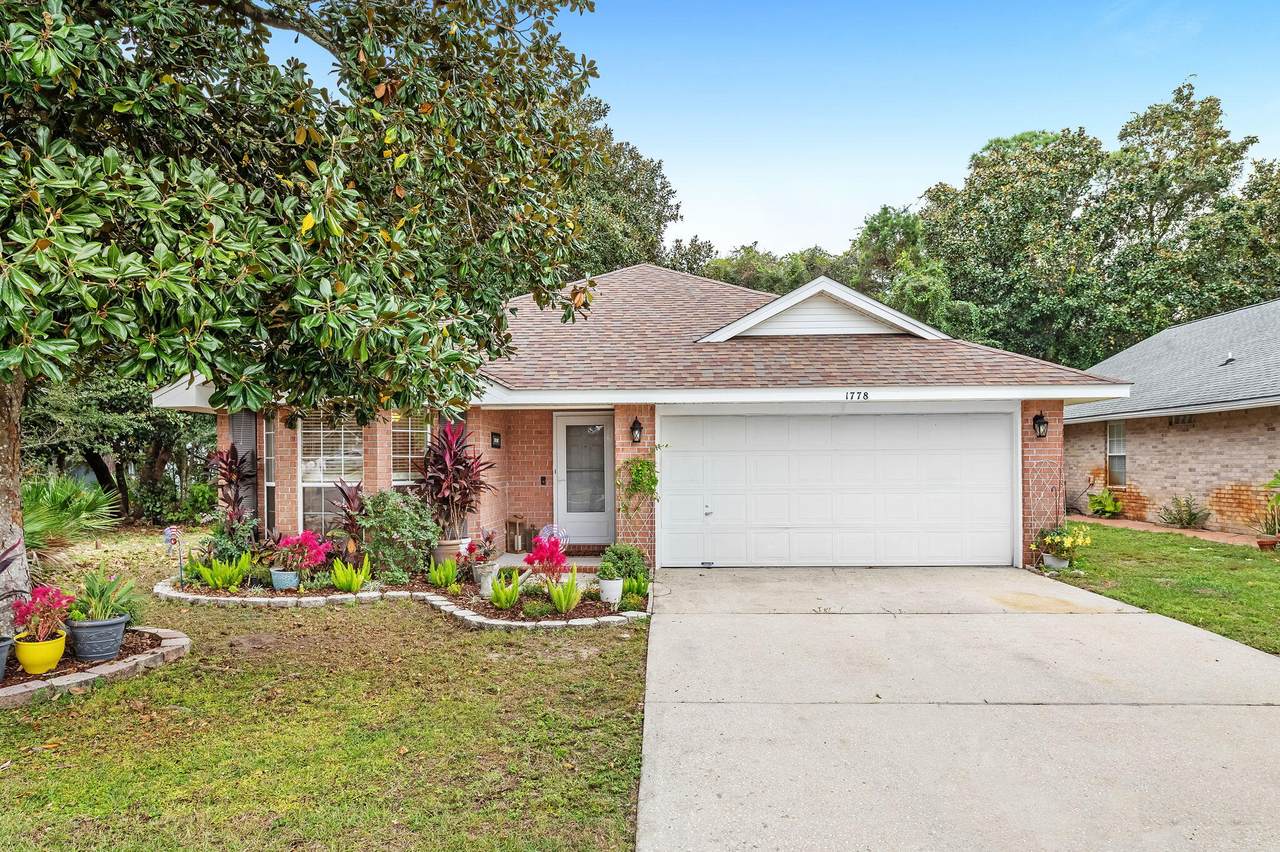
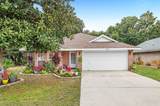
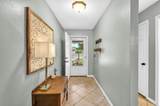
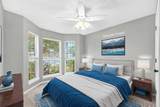
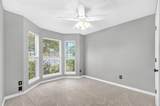
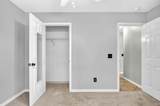
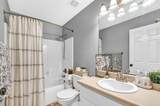
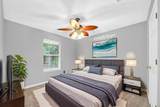
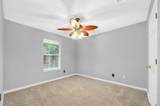
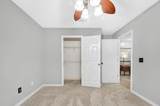
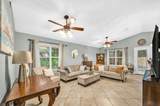
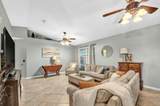
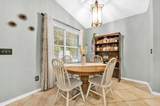
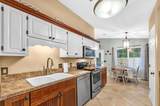
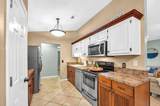
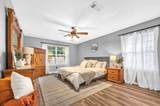
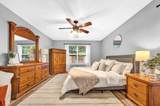
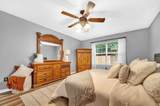
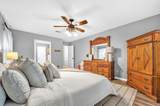
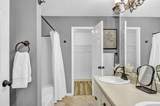
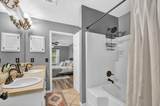
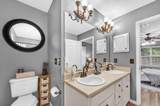
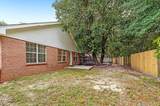
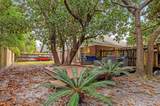
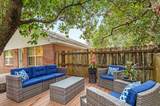
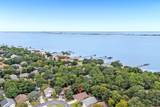
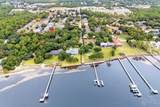
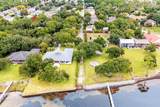
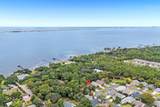
Newer Roof | Deeded Bay Access. Located in Navarre's sought after Ivalea Gardens, this home features a 2020 roof, 2025 installed HVAC, split floor plan, vaulted ceilings, and a spacious 2 car garage. The primary suite offers dual sinks, a soaking tub, and a walk-in closet for comfort and privacy. Enjoy a fully fenced backyard with composite decking, surrounded by mature trees. Just 12 miles to Hurlburt Field, 3 miles to Publix, and a short walk to the Sound with deeded bay access, this location balances convenience and coastal charm.

Monthly Payment Calculator


© 2026 Emerald Coast Association of Realtors MLS. All rights reserved. IDX information is provided exclusively for consumers' personal, non-commercial use and may not be used for any purpose other than to identify prospective properties consumers may be interested in purchasing. Information is deemed reliable but is not guaranteed accurate by the MLS or The Ryan Group | Christie's International Real Estate Emerald Coast. Vendor Member number: 28178. Data last updated: 2026-10-12T08:00:54.47.
Vendor Member #28178.
www.30agulfcoasthomes.com/homes/169396695
Print Image

1778 Ivalea Circle Navarre, FL 32566

  • Price: $315,000
  • Status: Closed
  • On Site: 346 Days
  • Updated: 61 min ago
  • MLS #: 988669
3
Beds
2
Baths
0
½ Baths
0.15
Acres
1,590
SQFT
$0
$/SQFT
1998
Built
Neighborhood:
Ivalea Gardens
County:
Santa Rosa
Area:
Navarre/Gulf Breeze
Elementary School:
Holley-Navarre Primary-Intermed
Middle School:
Holley-Navarre
High School:
Navarre
Property Description
Newer Roof | Deeded Bay Access. Located in Navarre's sought after Ivalea Gardens, this home features a 2020 roof, 2025 installed HVAC, split floor plan, vaulted ceilings, and a spacious 2 car garage. The primary suite offers dual sinks, a soaking tub, and a walk-in closet for comfort and privacy. Enjoy a fully fenced backyard with composite decking, surrounded by mature trees. Just 12 miles to Hurlburt Field, 3 miles to Publix, and a short walk to the Sound with deeded bay access, this location balances convenience and coastal charm.
Exterior Features

Architectural Style Contemporary Attached Garage YN Yes Carport YN No Construction Materials BrickSiding Vinyl Door Features [] Exterior Deck OpenFenced Back YardFenced PrivacyPatio Open Exterior Features Private Yard Foundation Details [] Garage YN Yes Parking Garage Door Opener Parking Features Garage Attached Patio And Porch Features Deck OpenPatio Open Pool No Pool Features [] Roof Composite Shngl View [] Window Features []

Interior Features

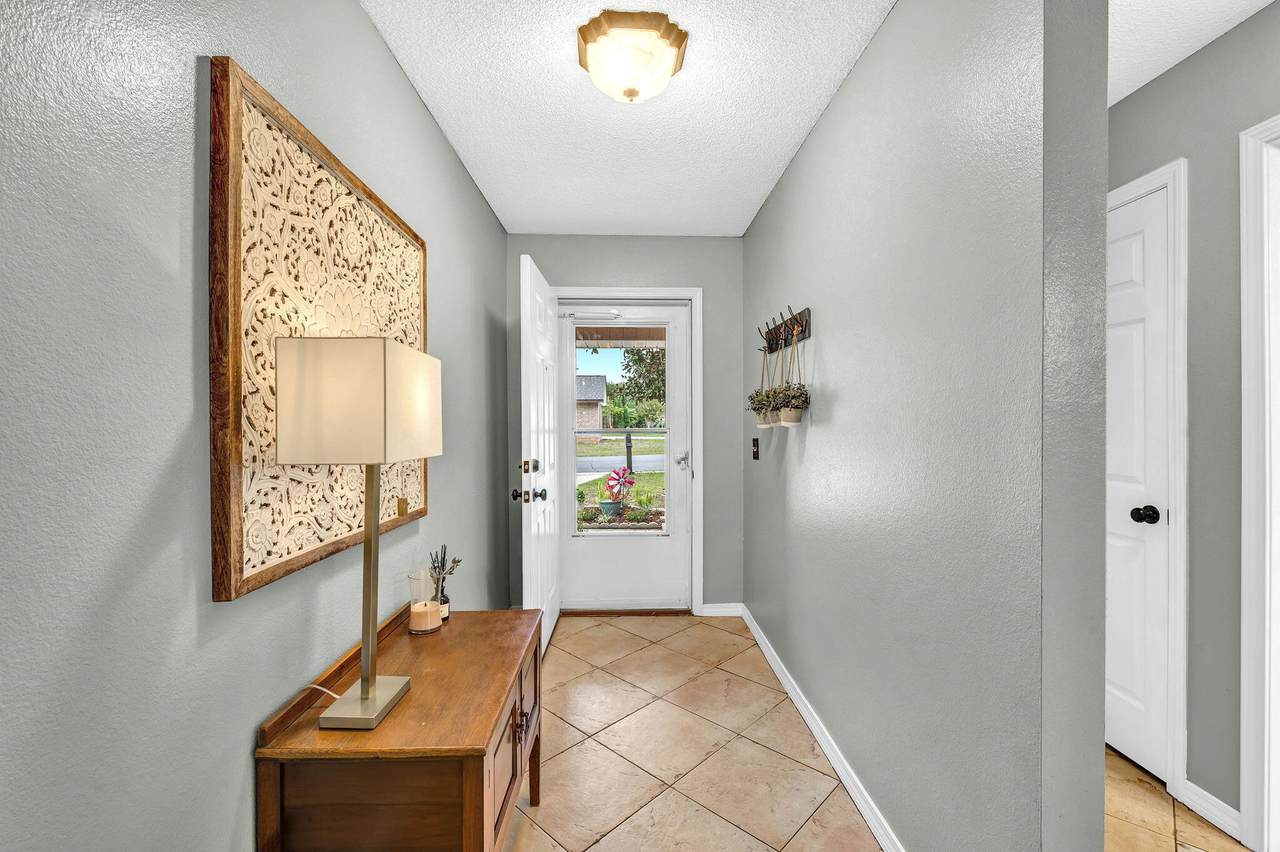
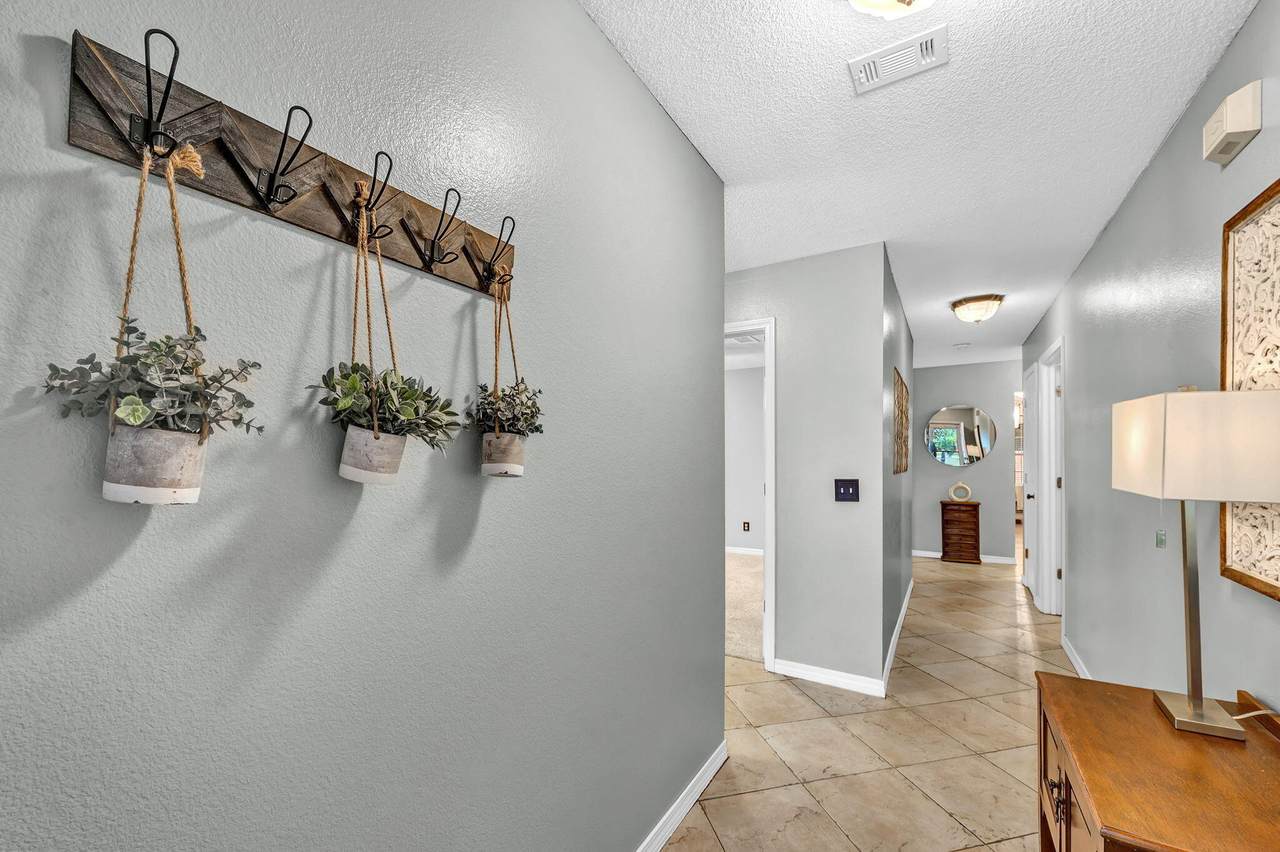
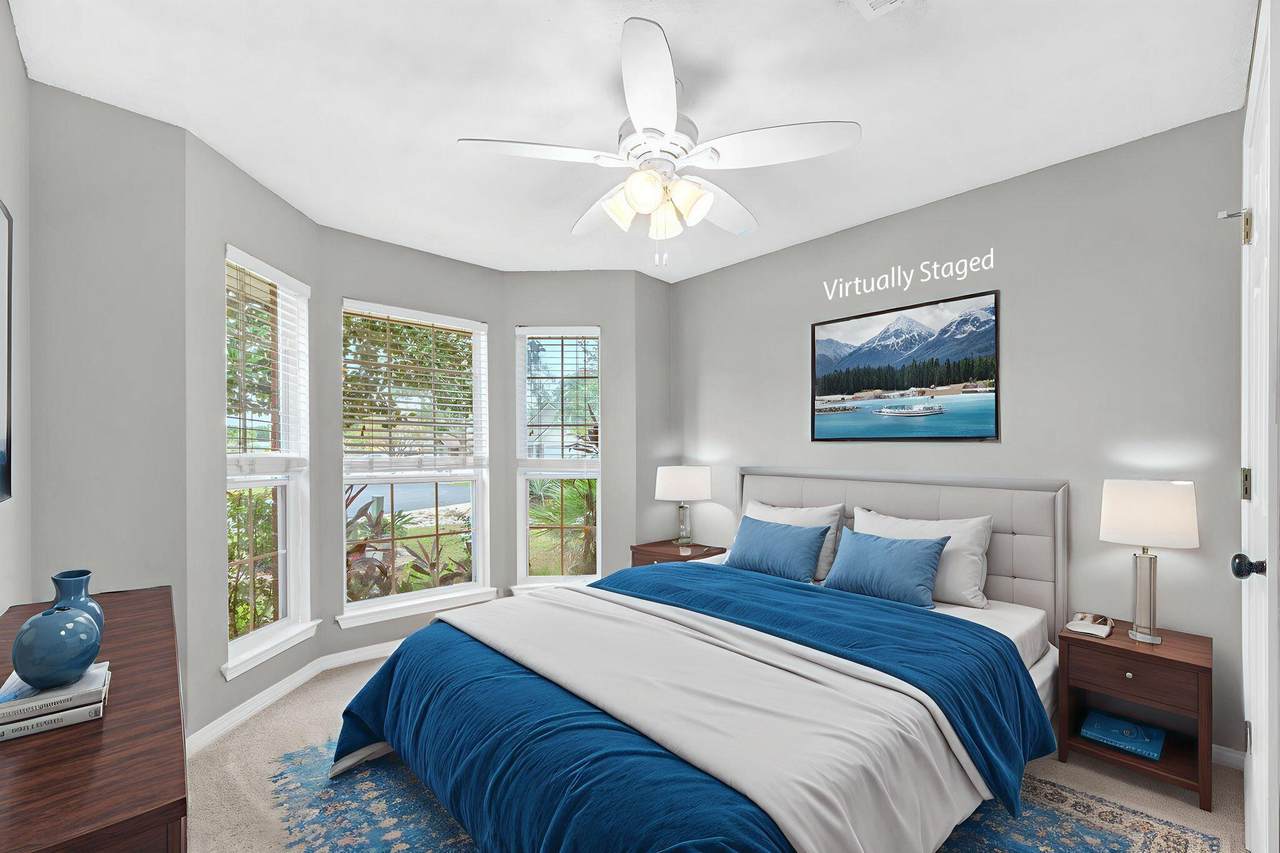
Appliance Info Auto Garage Door OpnDishwasherDisposalFire Alarm/SprinklerMicrowaveRefrigerator W/IceMkSmoke DetectorStove/Oven Electric Appliances DishwasherDisposalMicrowaveElectric Water Heater Basement [] Bedroom Level First Cooling Central Air Cooling YN Yes Fireplace Features [] Flooring TileCarpet Heating Central Heating YN Yes Interior Ceiling RaisedFloor TileFloor WW Carpet NewPantry Interior Features Vaulted Ceiling(s)Pantry Living Room Level First Master Bed Bath MBath CarpetedMBath Double VanityMBath Garden TubMBath TileMBath Walk-In ClosetMBed First Floor Master Bedroom Level First Rooms Master BathroomBedroomMaster BedroomDining AreaGarageLaundryLiving RoomOther Rooms Total 11

Property Features

Assessment Amount 375 Assessment Paid Annually Association Fee Includes [] Buyer Financing [] Community Features Boat LaunchDeed Access Energy AC - Central ElectAC - High EfficiencyHeat Cntrl ElectricWater Heater - Elect Fencing Privacy Financing ConventionalFHAVA Green Energy Efficient [] Immediate Occupancy Yes Is Subject Leased No Lot Features Within 1/2 Mile to Water Lot Parcel Access City Road Lot Size Dimensions 50x105 New Construction YN No Other Equipment [] Other Structures [] Property Condition Construction Complete Property Sub Type Detached Single Family Road Frontage Type City Street Road Surface Type [] Security Features Fire AlarmSmoke Detector(s) Special Listing Conditions [] Tax Annual Amount 1270.52 Tax Year 2024 Utilities [] Utility Info ElectricPublic SewerPublic Water Water Source Public Waterfront Features [] Zoning Resid Single Family Zoning Info Resid Single Family

Listing courtesy of JMG: 754-307-0607.


© 2026 Emerald Coast Association of Realtors MLS. All rights reserved. IDX information is provided exclusively for consumers' personal, non-commercial use and may not be used for any purpose other than to identify prospective properties consumers may be interested in purchasing. Information is deemed reliable but is not guaranteed accurate by the MLS or The Ryan Group | Christie's International Real Estate Emerald Coast. Vendor Member number: 28178. Data last updated: 2026-10-12T08:00:54.47.
Vendor Member #28178.
 
https://bt-photos.global.ssl.fastly.net/emerald/1280_boomver_1_988669-2.jpg https://bt-photos.global.ssl.fastly.net/emerald/1280_boomver_1_988669-2.jpg https://bt-photos.global.ssl.fastly.net/emerald/1280_boomver_1_988669-2.jpg
Logo
The Ryan Group | Christie's International Real Estate Emerald Coast
4923A E. Co. Hwy. 30A
Santa Rosa Beach FL, 32459